The Penthouse
at 39 Crosby Street
Five bedrooms, three private terraces and roughly 3,400 square feet of outdoor space atop an 1874 cast-iron building on one of SoHo's cobblestone streets.
A private world above the cast-iron district
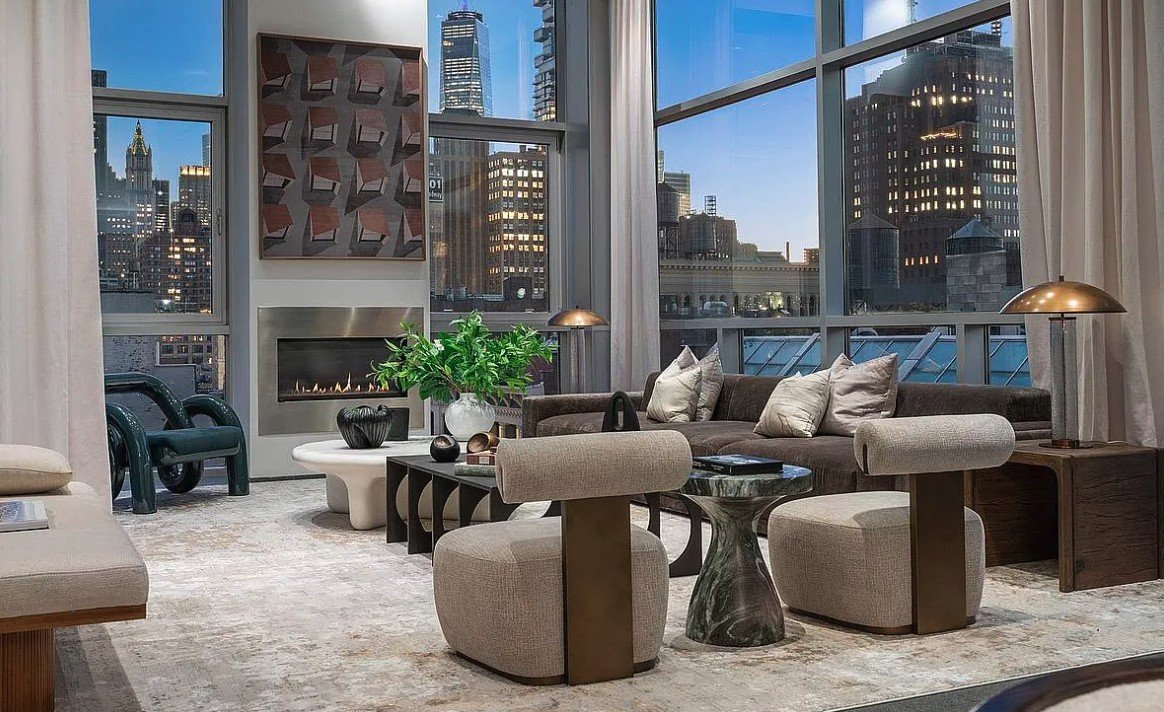
Crowning a Neo-Grec cast-iron building completed in 1874 and converted to condominiums in 2010, this penthouse pairs nineteenth-century SoHo character with the scale and privacy of a house.
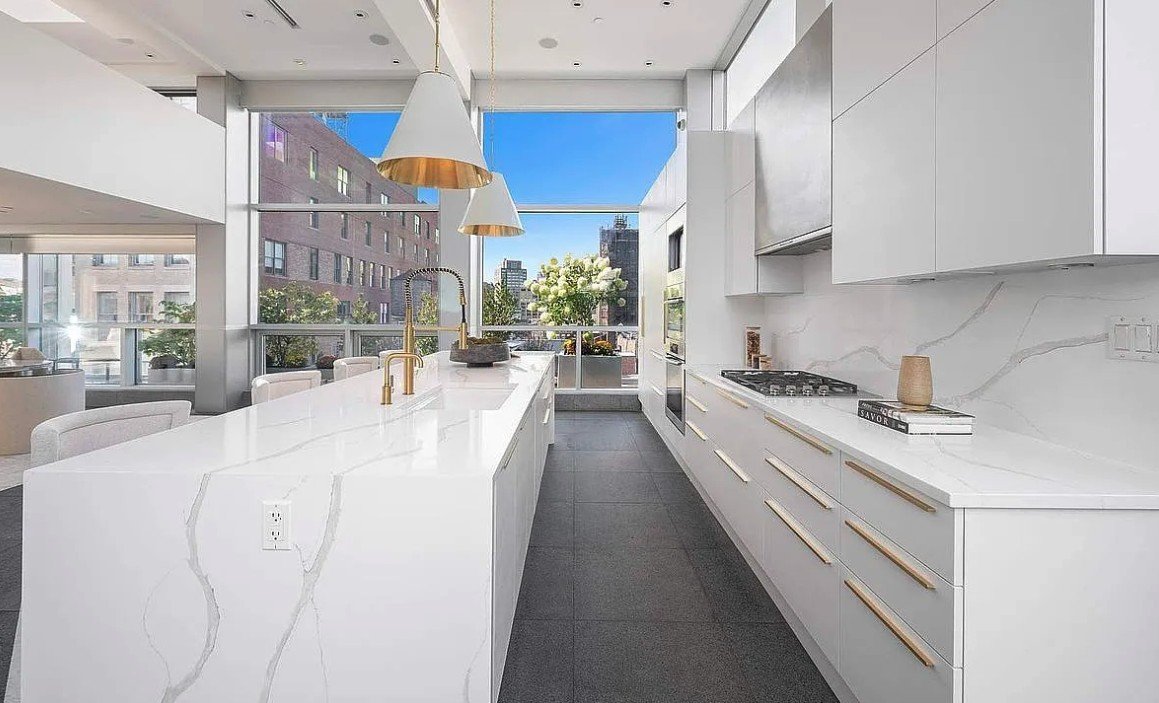
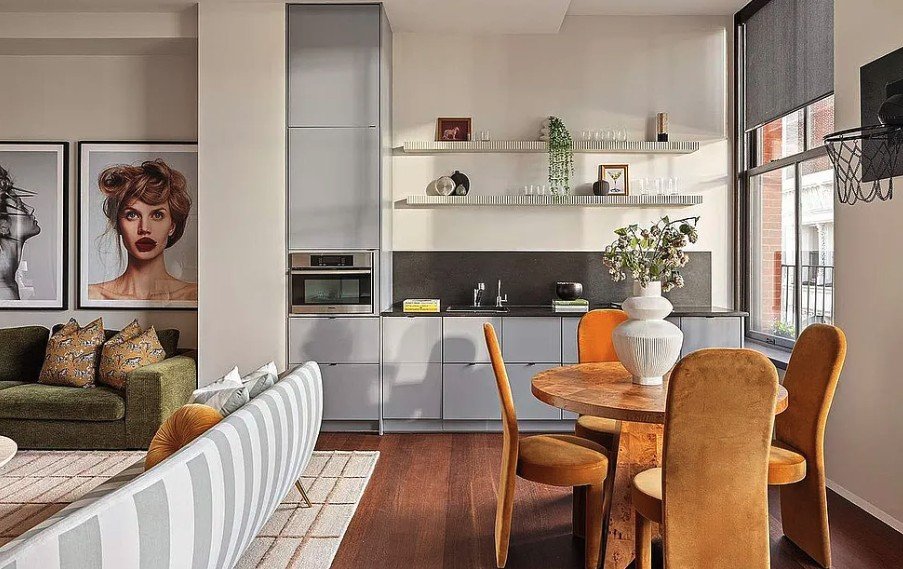
A keyed elevator opens directly into the residence, and two deeded parking spaces make arrivals effortless. Inside, a gas fireplace anchors the living space, a marble island centers a kitchen outfitted with Miele and Sub-Zero appliances, and a dedicated media room offers a quieter place to retreat.
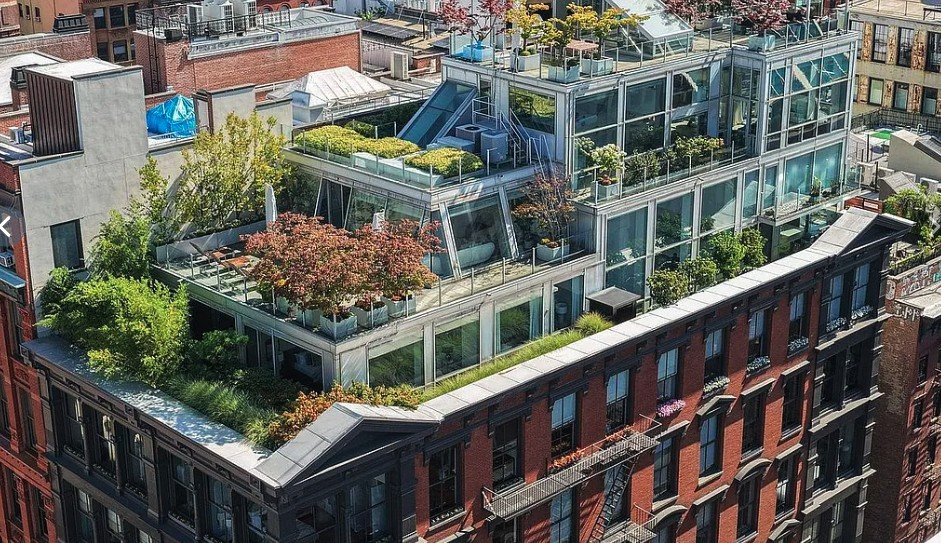
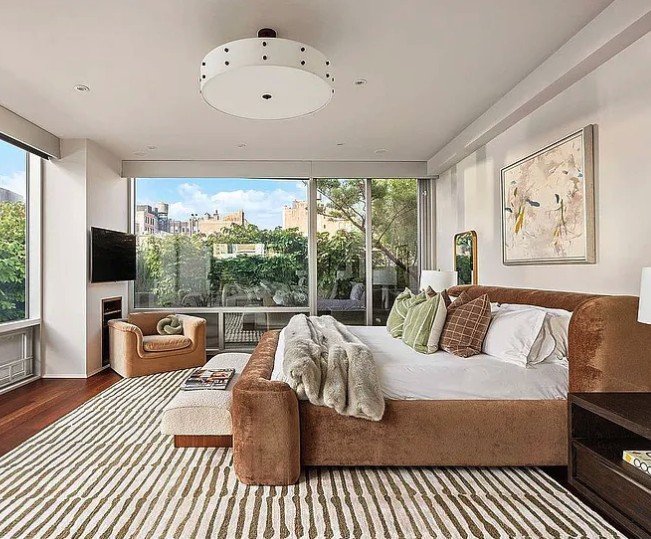
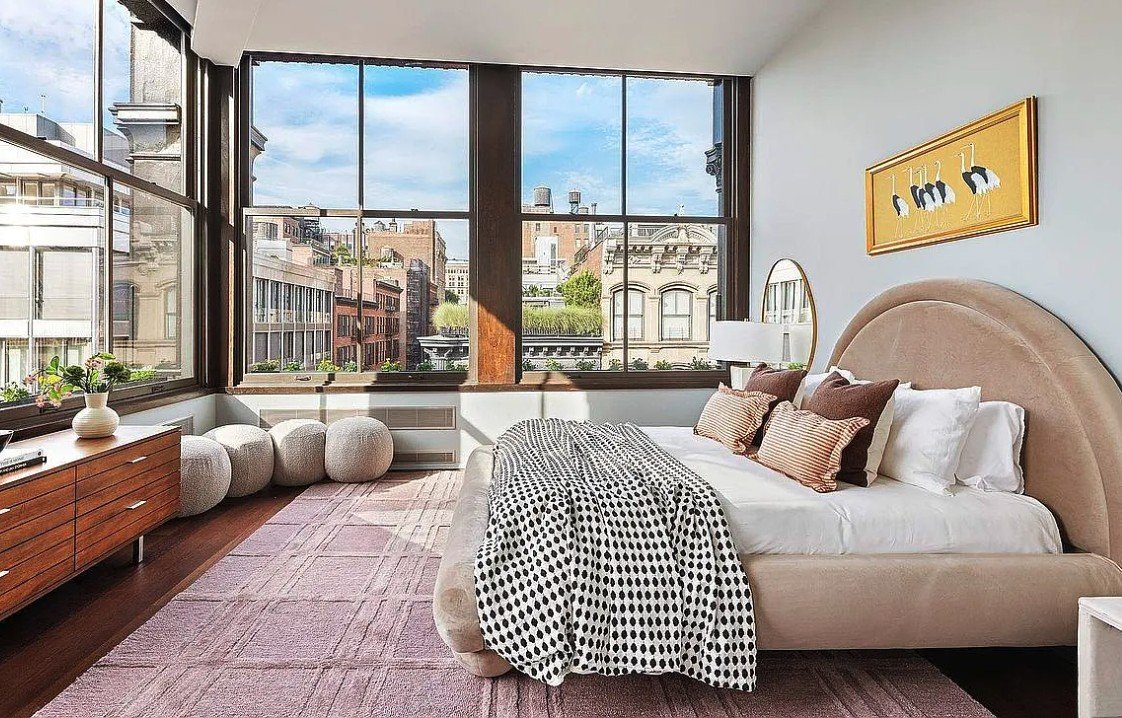
The primary suite has its own private terrace, while a separate guest level gives visitors space of their own. Above it all, three terraces, including a 1,221-square-foot roof terrace with an outdoor kitchen and bamboo garden, extend the home into the open air.
Room for everyone
A separate guest level gives visitors space of their own, and a dedicated media room offers a quieter place to retreat from the main living floor.
Three terraces, one open sky
About 3,400 square feet of private outdoor space, from a planted roof terrace made for entertaining to a quiet terrace off the primary suite.
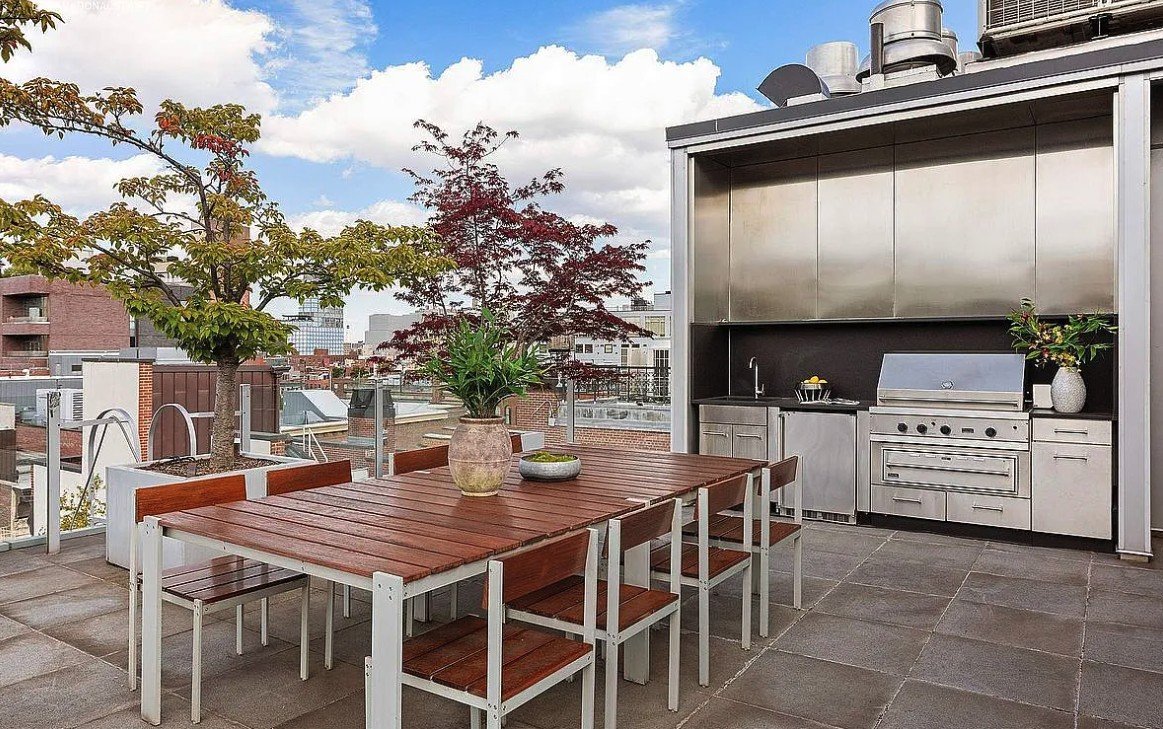
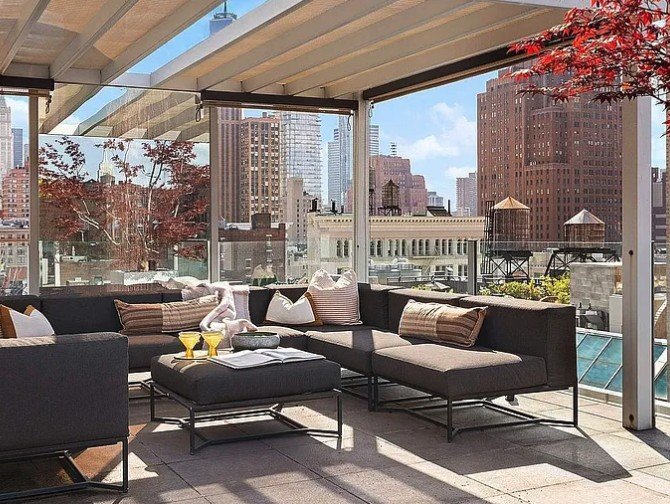
Outdoor kitchen and bamboo garden, built for long evenings with guests.
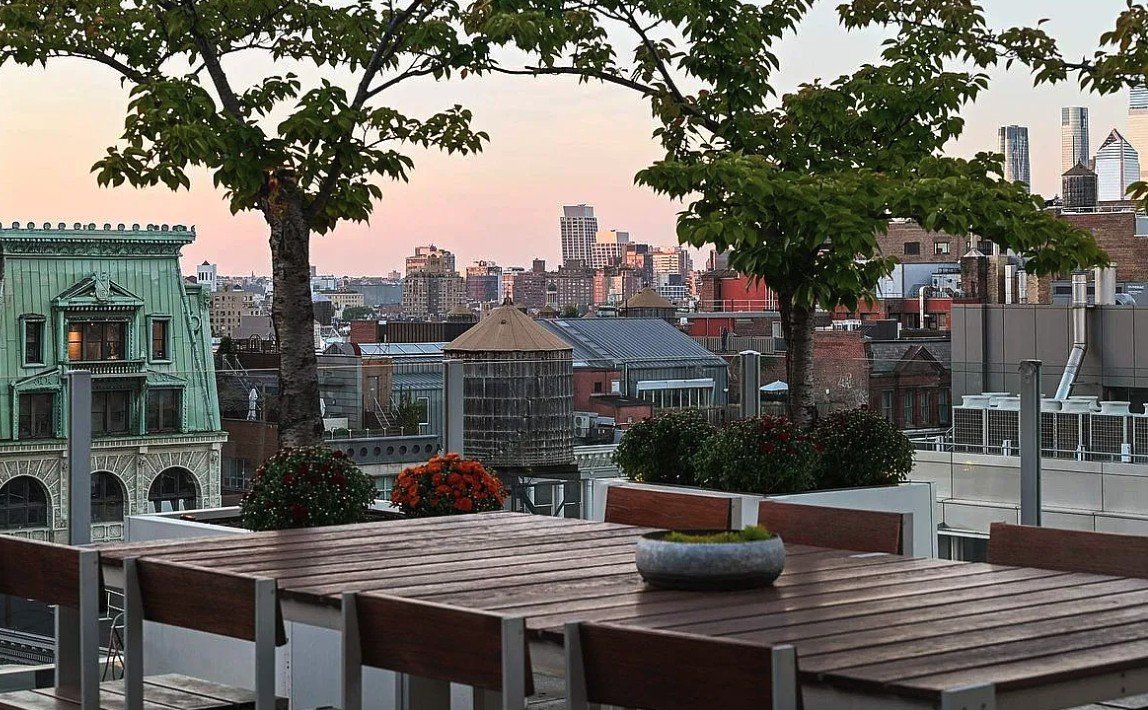
Shaded by trees and set for dining, with sunset views across SoHo's rooftops and water towers.
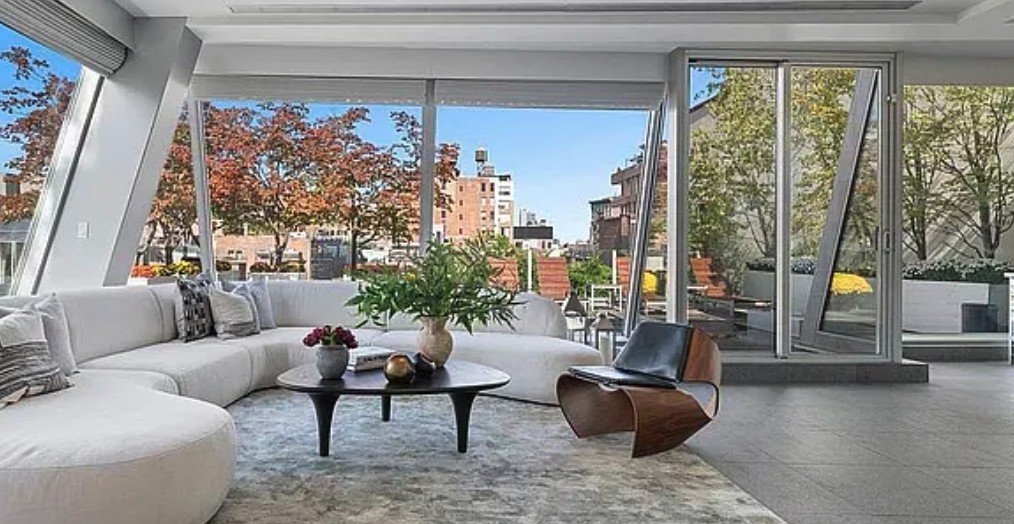
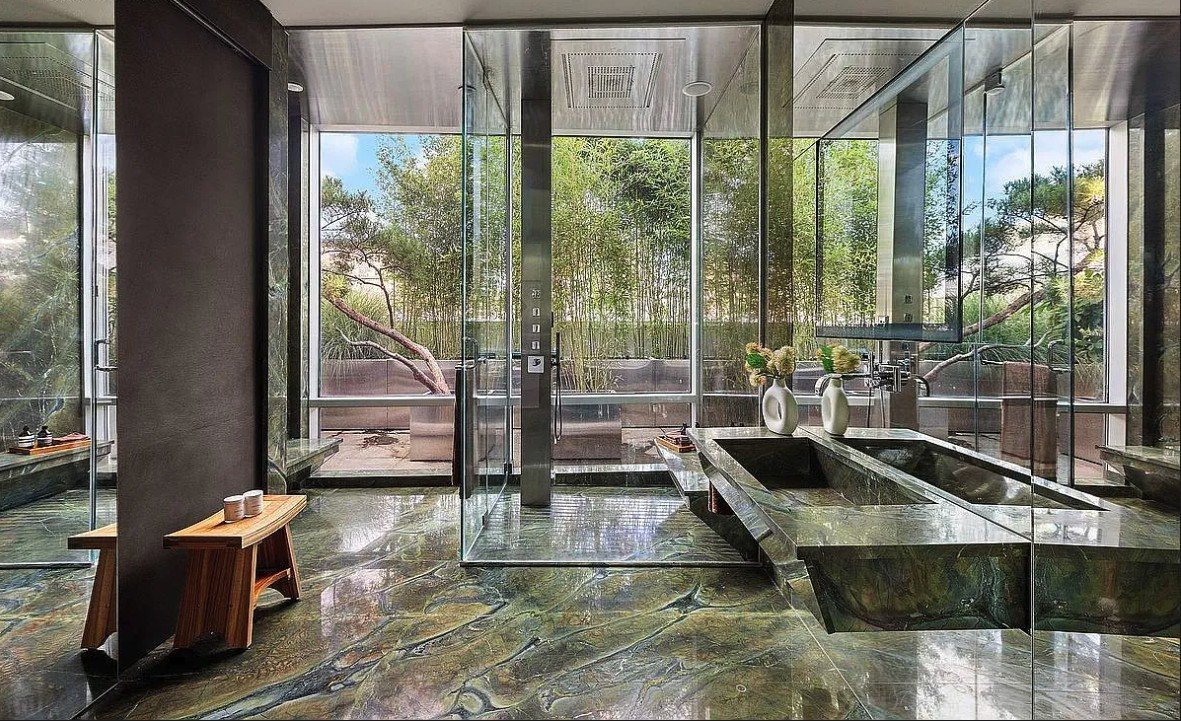
A third private terrace, opening straight off the glass-walled living room and rounding out about 3,400 square feet of outdoor space.
Considered in every room
Arrival & privacy
- Keyed elevator access
- Two deeded parking spaces
- 250 sq ft private storage
Living & kitchen
- Gas fireplace
- Marble island
- Miele and Sub-Zero appliances
- Dedicated media room
Private quarters
- Primary suite with private terrace
- Separate guest level
- Five bedrooms, five full and two half baths
Outdoors
- 1,221 sq ft roof terrace
- Outdoor kitchen
- Bamboo garden
- Two additional terraces
SoHo, at your doorstep
Crosby Street sits in the heart of SoHo's cast-iron district, steps from galleries, boutiques and restaurants, with nearly every subway line close at hand.
See the penthouse in person
Viewings are by appointment only. Share a few details and we'll be in touch to arrange a time.